The following links will display the building warrant drawings for this project:

- enquiries@davidsoppitt.co.uk
- 01738 787258
Fairness Farm, Comrie
| Project Information | |
|---|---|
| Client | Mr & Mrs K Manning |
| Project Date | 2002 |
| Project Type | Extension |
A new build house on an elevated site with wonderful views, particularly to the North & West. An associated cottage is being sensitively restored as a holiday let.
This farmhouse was in need of substantial modernisation/restoration when it was bought in 2003 by existing clients of ours.
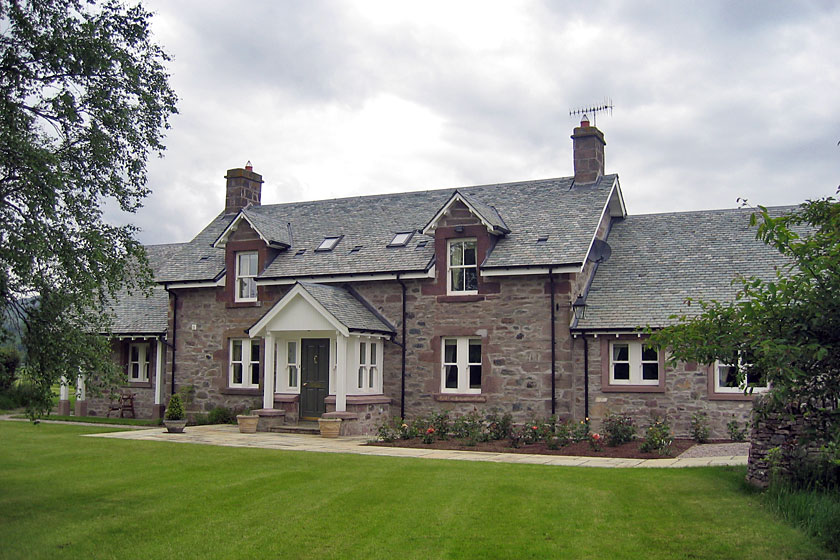
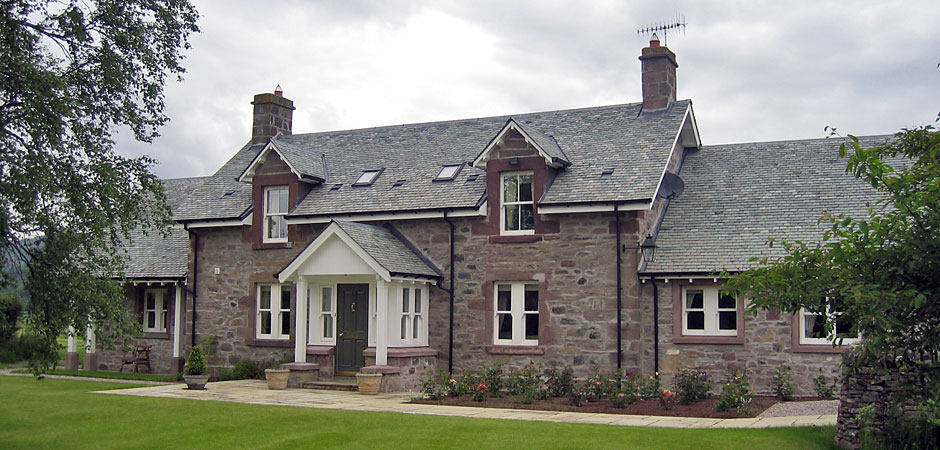
The brief involved the removal of an existing extension to the front of the house and the substantial extension of the property, more than doubling the original footprint.
The plan, adding 2 wings and linking the house to the steadings was not radical, but the project hinged on attention to detail.
The porch and stone wings feel as if they belong to the original house. Close attention was paid to the stonework as a poor match could have ruined the whole scheme.
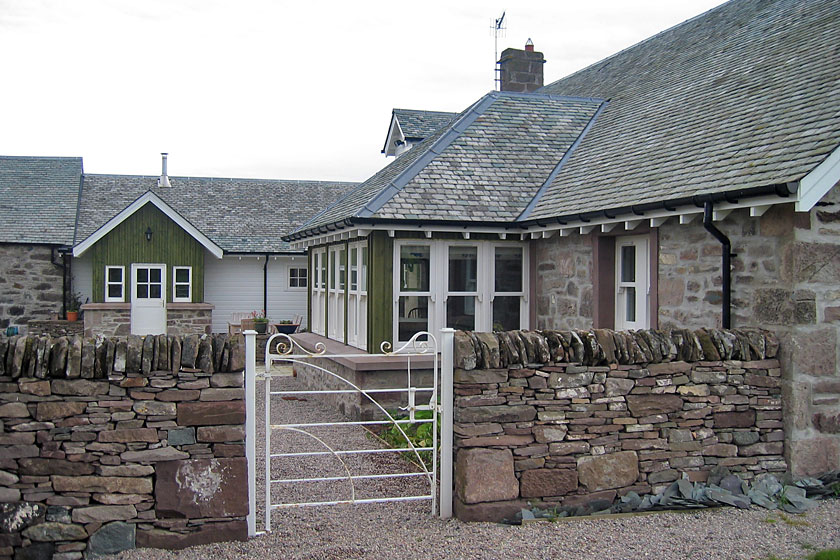
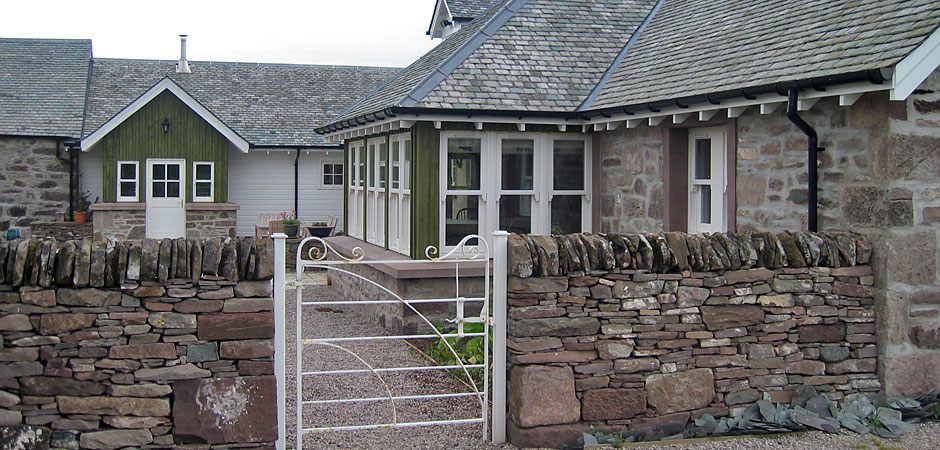
The formation of a courtyard garden, overlooked by a glazed dining-room is a haven protected from the worst of the Comrie weather.
Finally the steading was converted into garaging, stabling, a south facing garden shelter and a cottage for visiting relatives.
Further Information
Awaiting Testimonial
Additional Photos