The following links will display the building warrant drawings for this project:

- enquiries@davidsoppitt.co.uk
- 01738 787258
Pitkeithly Wells Farmhouse, Bridge of Earn
| Project Information | |
|---|---|
| Client | Osprey Construction |
| Project Date | 2003 |
| Project Type | Extension |
Mr and Mrs Page first approached Osprey Construction wanting to extend their house into the loftspace using an existing store staircase. We were then employed by Osprey.
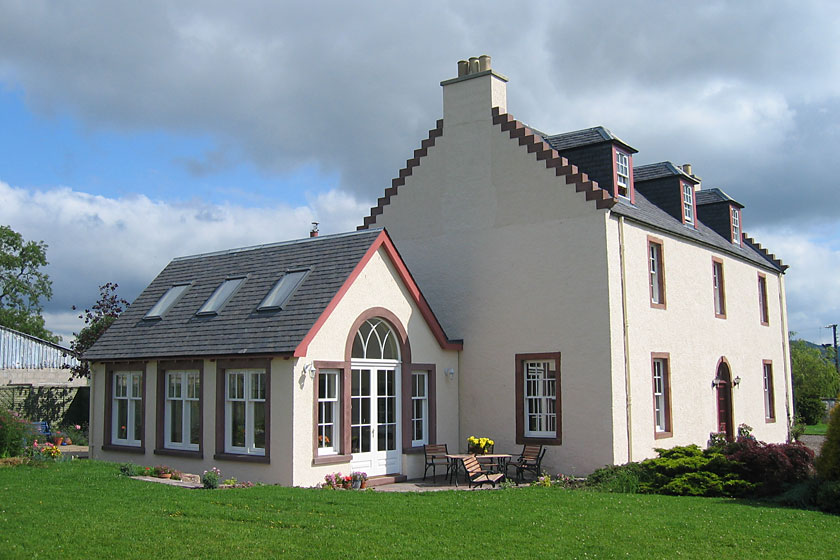
The existing roof was hipped and it was decided to build up the gable ends to create more space for 2 bedrooms and a bathroom. The crow stepped gables matched a feature on the rear of the house. The resulting roof, dormers and gables perfectly compliment the house and nobody could now tell that this was not original.
For a second phase we were employed directly by Mr and Mrs Page to design a replacement for a very poorly made conservatory on one side of the house. The galley kitchen on the North side of the house now opens out into a orangerie which is full of sun particularly in the evenings. The form of the arched palladian window reflecting that of the 18th Century front door.
Further Information
"David listened to our requirements & exceeded our expectations, the extensions are both fantastic, the Sunroom is my favourite space in the house. I am more than happy to recommend both David Soppitt & Osprey Construction."
Additional Photos