The following links will display the building warrant drawings for this project:

- enquiries@davidsoppitt.co.uk
- 01738 787258
Byers of Airleywight, Bankfoot
| Project Information | |
|---|---|
| Client | David Soppitt |
| Project Date | 2011 |
| Project Type | New Build |
After looking for a site in Perthshire to build our own house for a couple of years, Helen found this elevated site 1 mile from Bankfoot, with long ranging views in all directions.
The site was sold with Planning Permission to demolish the existing ruinous steading and the less ruinous cottage.
We chose to keep and develop the cottage along with our new build house, a future timber garage building would complete a courtyard facing south.
The best views and the evening sun are in the west and the main public rooms of the house are orientated in this direction leading onto covered verandas, an influence from New England on an otherwise Scottish exterior. Grey stained timber could point to local influences or to a more colonial architecture.
The roof form, while predominantly 1¾ storey, is brought down to a lower eaves height at all the entrances/exits, creating an intimate human scale and grounding the house in the landscape. Oversized chimneys and different dormer types help create a dynamic but traditional profile.
Wet dash render, Scottish larch, Burlington slate, timber windows and cast iron rainwater goods are all honest and traditional materials. There is no UPVC to be seen internally or externally.
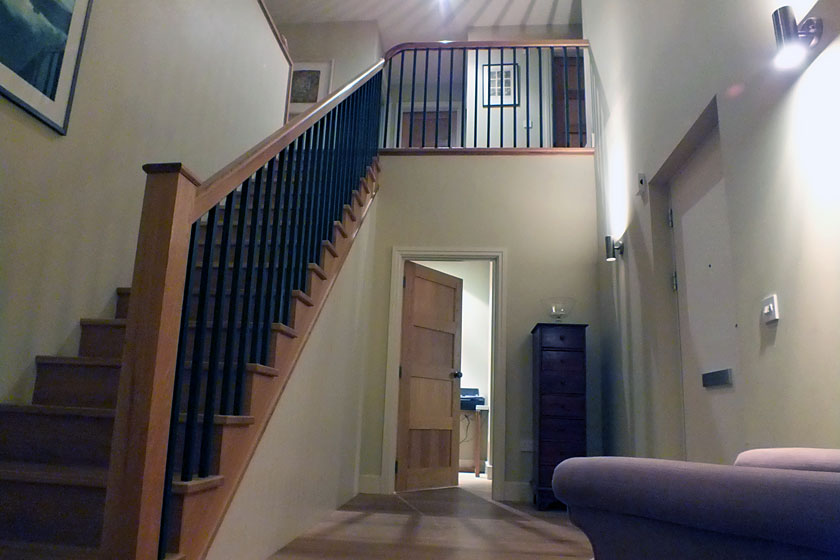
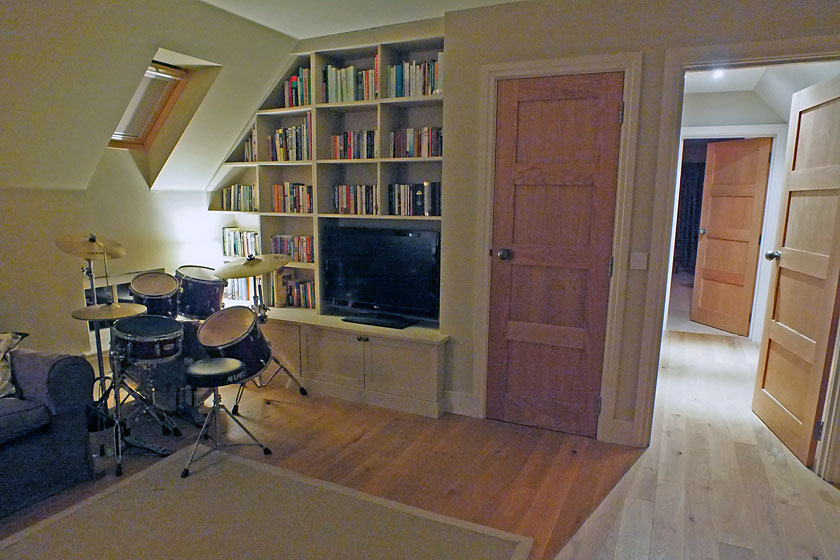
The internal layout is neither traditional nor open plan. Spaces flow from one to another and little space is given over to circulation. As a family home, it was important that doors could be closed (we wanted to be able to entertain without disturbing sleeping children).
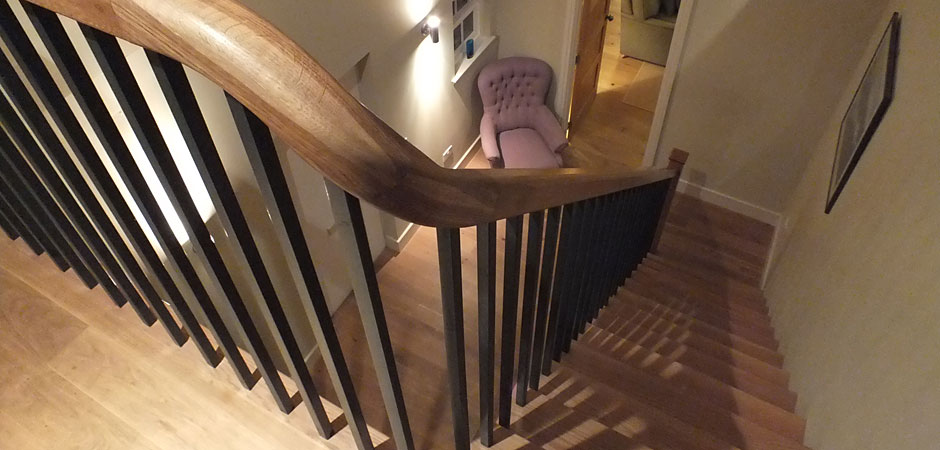
Internal finishes are classical and hardwearing; oak, slate and a painted kitchen should look as good in 20 years as they do now.
The hope is that this house which has not been over influenced by fashion and which is finished in robust, honest and hardwearing materials shall stand the test of time which many designs by the best known of Architects, have failed.
Further Information
.
Mrs H Soppitt
Additional Photos