
The following links will display the building warrant drawings for this project:

- enquiries@davidsoppitt.co.uk
- 01738 787258
Lauder Road, Edinburgh
| Project Information | |
|---|---|
| Client | Mr A H Soppitt |
| Project Date | 2000 |
| Project Type | Renovation |
Prior to my brother buying this flat we viewed it together to check whether a loft extension would be viable. A low ceiling in the loft space meant that this was challenging but possible.
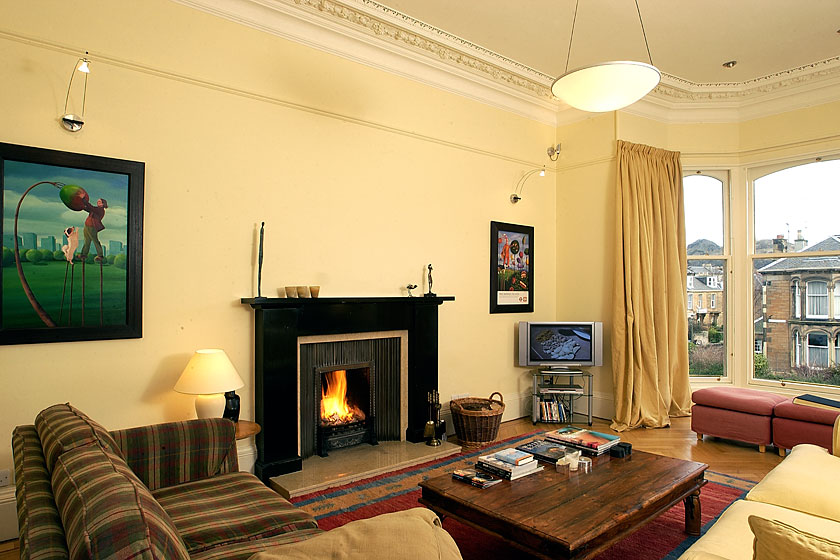
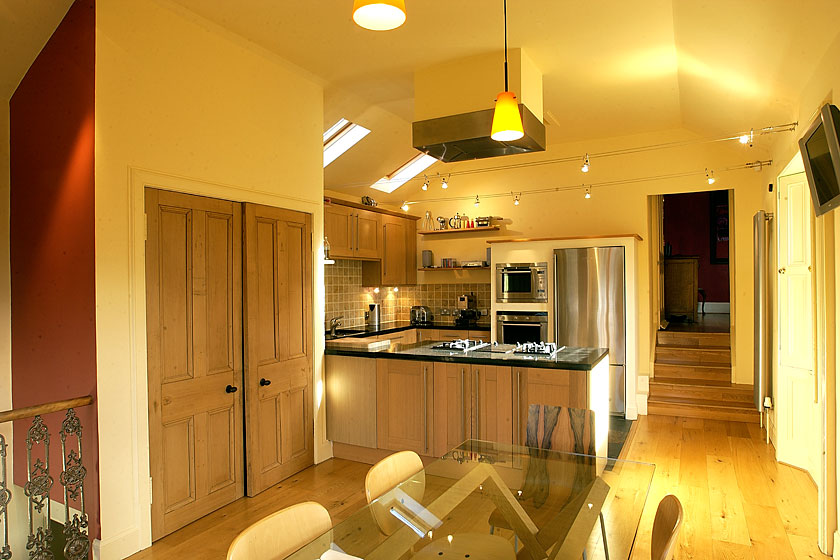
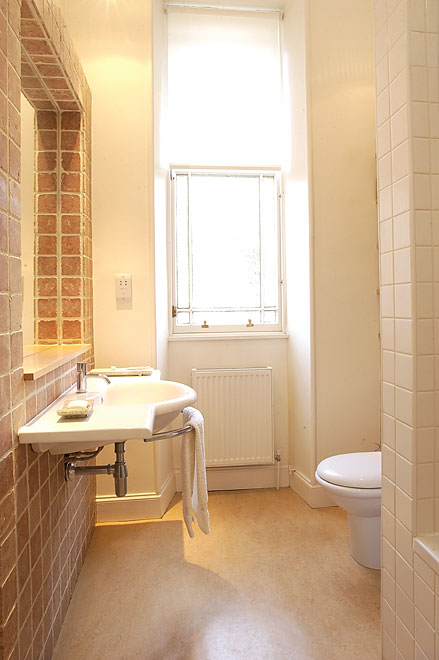
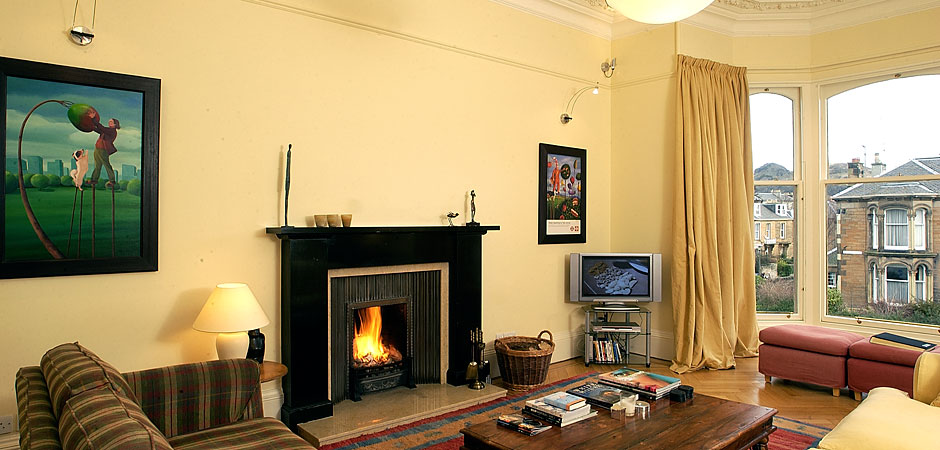
Phase 1 of the project was to remodel the existing kitchen wing, removing a coal cellar, WC and circulation space and opening up the space with a raised ceiling and south west facing French windows at First floor with tension wires externally creating a 'Balcony'. The bathroom was remodeled, a new fireplace added to the drawingroom and the whole of this floor renovated.
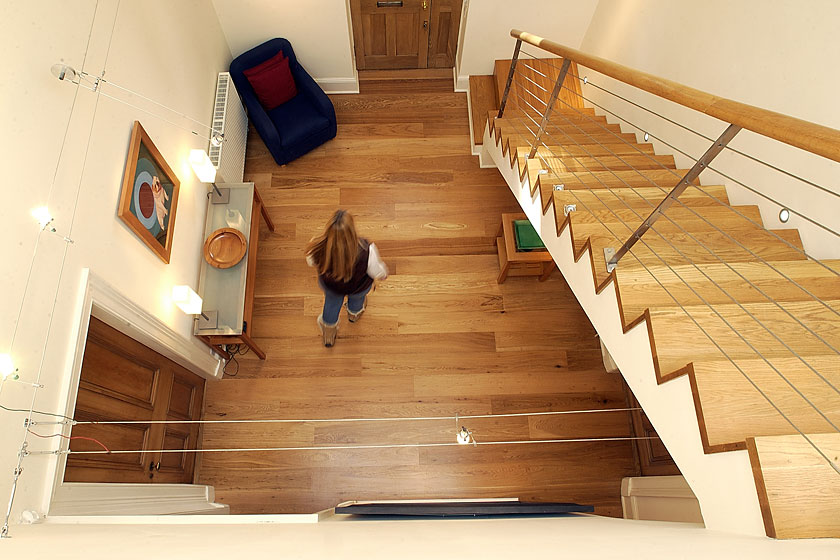
Phase 2 was the creation of an attic floor with 2 bedrooms and a showerroom looking down into a double height hallway topped with a glazed cupola.
After more than a decade the scheme is still fresh and modern. This project featured in Scotland on Sunday.
Further Information
"Working with my younger brother could have been difficult but I found the process easy and the resulting design is still much admired"
Mr A H Soppitt
Additional Photos